

Structural Elevation
A permanent flood protection solution that lifts buildings above FEMA flood zones, eliminating flood damage and enabling full property reoccupancy after flood events.
Building Above the Floodwater
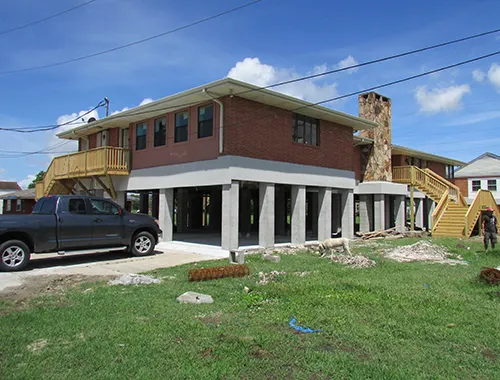
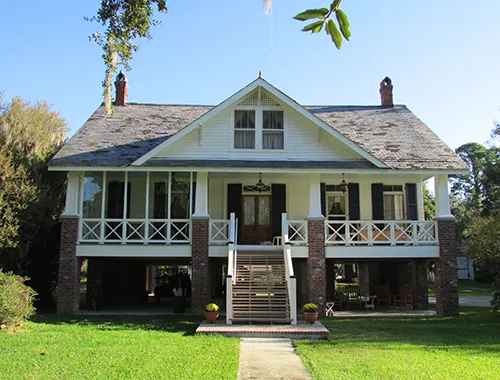
Structural elevation is a transformative flood mitigation strategy where a building is physically raised above the FEMA-designated flood zone elevation requirement. Once the building is elevated to the required height, a new flood-resilient foundation is constructed beneath it. The result is a building that is completely protected from flooding and can be fully reoccupied immediately after floodwaters recede.
Unlike temporary flood barriers or wet floodproofing, structural elevation provides permanent protection—eliminating the need for emergency response measures, business interruption planning, or ongoing water damage recovery.
Structural elevation is particularly valuable for property owners in high-risk flood zones who want to maintain long-term property value, reduce ongoing flood insurance premiums, and ensure business continuity during future flood events.
Key Benefits of Structural Elevation
Structural elevation offers comprehensive protection and long-term value for flood-prone properties.
Complete Flood Elimination
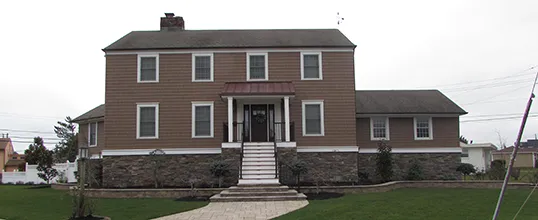
Buildings elevated above FEMA flood zone elevations are permanently protected from inundation, eliminating property damage, business disruption, and recovery costs.
Reduced Insurance Costs
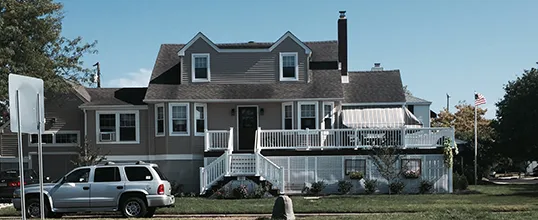
Property owners can realize significant reductions in flood insurance premiums—often 30-60% annually—once the property is elevated above the flood zone, resulting in substantial long-term savings.
Increased Property Value
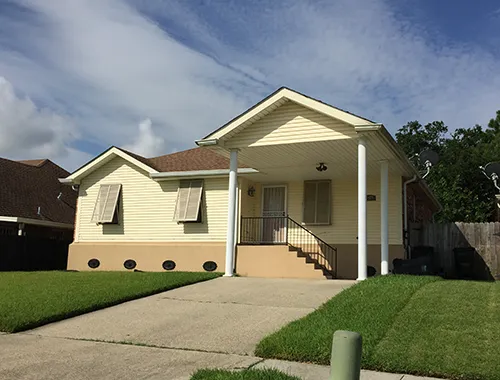
Elevated properties become more attractive to buyers and tenants, often commanding higher resale or rental values. Flood protection is a significant investment in long-term property value appreciation.
Immediate Reoccupancy
Unlike buildings with wet floodproofing, elevated structures can be fully reoccupied immediately after floodwaters recede, minimizing business downtime and maintaining critical operations.
Individual Evaluation & Custom Solutions
Every structural elevation project is unique. Building age, foundation condition, structural design, and site-specific constraints require individualized engineering assessment to determine feasibility and scope of work.
A qualified structural or civil engineer must perform a detailed evaluation of the building to recommend the optimal elevation method and calculate project costs. Professional home elevation contractors bring specialized expertise in execution, ensuring the elevated structure remains sound and compliant with building codes.
Project financing typically comes through federal grants (FEMA Hazard Mitigation programs, Community Development Block Grants, or state-specific programs) or direct property owner investment. FMIA members can help identify available funding opportunities in your area.
How Structural Elevation Works
From initial assessment through final reoccupancy, structural elevation involves coordinated planning and expert execution.
1. Structural Assessment
A structural engineer evaluates the building's current condition, determines load-bearing capacity, and assesses whether elevation is feasible. This assessment considers foundation type, building design, utility connections, and site constraints.
2. Design Engineering
The engineer designs a custom elevation solution specific to the building and site. This includes determining the required elevation height, selecting the appropriate elevation method (post-and-beam, column support, or foundation replacement), and ensuring compliance with local building codes and FEMA standards.
3. Cost Estimation
Professional elevation contractors provide detailed cost estimates for the complete project. Costs vary significantly based on building size, structural complexity, utility relocation, and the extent of new foundation work required.
4. Financing & Planning
Property owners identify and secure funding through federal grants, state programs, or private financing. FMIA members can assist in identifying available mitigation grants and navigating the application process for public funding opportunities.
5. Construction & Elevation
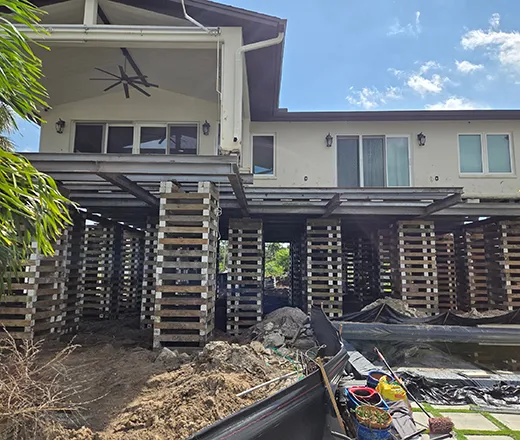
Licensed professional contractors execute the elevation work, lifting the building to the required height and constructing new foundations below. This phase includes utility relocations, temporary support systems, and ongoing engineering verification.
6. Final Verification & Reoccupancy
Once elevation is complete, final engineering inspections confirm the structure meets flood zone elevation requirements and local building codes. The property is then cleared for reoccupancy, with dramatically reduced flood risk and insurance costs.
Project Financing Options
Federal Grant Programs
FEMA's Hazard Mitigation Assistance program provides grants for elevation projects in communities that meet federal criteria. FMIA members actively advocate for access to these programs and assist property owners in navigating applications. State and local programs may also offer additional funding opportunities.
Property Owner Financing
Direct property owner investment is another pathway, often undertaken when federal grants are unavailable or in cases where owners have immediate equity in the property. Reduced flood insurance costs and increased property value often make this investment economically attractive over time.